

Nambiar Aranyaka 4 BHK Villa Plan
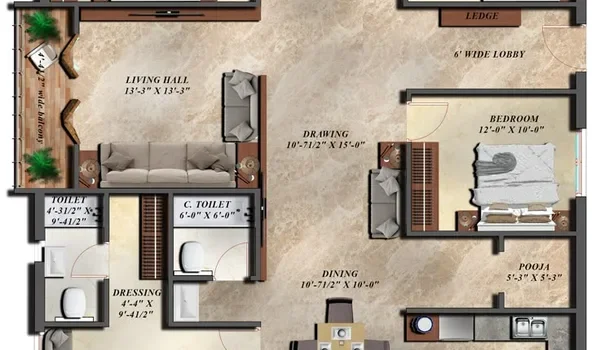
The Nambiar Aranyaka 4 BHK villa plan features a spacious G+2 home layout spanning 3,732 sq. ft. to 4,638 sq. ft., with prices starting from ₹5.48 Crores. Set inside a 76-acre forest-themed master layout in Bilwaradahalli along Bannerghatta Road, South Bangalore, this project offers 298 luxury triplex villas in Phase 1. Every unit comes as a fully built multi-level home with zero wasted space, wide decks, private open terraces, and helper quarters.
Detailed Room Breakdown of Nambiar Aranyaka 4 BHK Villa Plan
The 4 BHK villa plan has three levels (Ground + 2 Floors). The layout is planned to provide good privacy, natural light, and proper airflow throughout the home.
- Ground Floor Living and Dining Area: The main living room is 16 ft × 22 ft and connects to the dining area. It also opens to a private backyard garden, giving the space a bright and open feel.
- Master Bedroom Suite: The primary bedroom on the first floor measures 15 ft × 18 ft. It has a walk-in wardrobe space, an attached bath, and a private balcony.
- Second Bedroom: Situated on the ground floor for senior family members, this room spans 13 ft × 15 ft with step-free access to a washroom.
- Third & Fourth Bedrooms: Set on the upper floors, these rooms measure 13 ft × 14 ft each. They serve well as kids' or guest rooms and include attached bathrooms.
- Additional Small Room: An 8 ft × 11 ft extra space works as a private study room, home office, or quiet media corner.
- Kitchen & Utility: The kitchen spans 11 ft × 13 ft with space for counters and appliances, plus an attached 6 ft × 8 ft utility deck for washing machines.
- Staff Quarters: A dedicated 8 ft × 9 ft helper room includes a separate outside entrance and its own attached washroom.
- Balconies & Open Terraces: Multiple covered decks and a top-floor open sky terrace add over 250 sq. ft. of usable open space.
Dimensional & Structural Summary of the 4 BHK Villa Decks
The 3,732 sq. ft. to 4,638 sq. ft. 4 BHK layout balances large interior rooms with open outdoor decks on every floor.
| Room Type / Section | Average Room Size | Structural Highlights |
|---|---|---|
| Living & Dining | 16 ft × 22 ft | Double-height ceiling with garden deck views |
| Master Suite | 15 ft × 18 ft | Walk-in closet, attached bath, private balcony |
| Ground Bedroom | 13 ft × 15 ft | Step-free floor layout for elder safety |
| Bedrooms 3 & 4 | 13 ft × 14 ft | En-suite bathrooms and bright outer windows |
| Kitchen & Utility | 11 ft × 13 ft | Connected to a 6 ft × 8 ft laundry space |
| Study / Flex Room | 8 ft × 11 ft | Multi-use layout for work or leisure setups |
| Private Terraces | 250+ sq. ft. total | Top-floor sky deck and garden sit-outs |
Tower Design, Layout Privacy, and Vaastu Orientation
Nambiar Aranyaka villas use Vaastu-compliant architectural planning that eliminates dark corners and long, useless hallways.
The 36-acre Phase 1 layout includes 298 independent villas with enough space between the homes. The villa layout is planned to provide better privacy between neighbouring homes. Green areas and low-traffic internal roads can help create a quieter setting while allowing good natural light and airflow inside the villas. Central lift shafts can be added inside the G+2 frame, letting family members travel easily between floors.
Key Advantages of Booking a 4 BHK Villa in Nambiar Aranyaka
Buying a 4 BHK unit in Nambiar Aranyaka gives you a high-value property, strong rental demand, and clear legal safety in South Bangalore.
- Competitive Pricing: The base rate starts at ₹13,499 per sq. ft., making the entry price of ₹5.48 Crores very attractive for a built villa.
- High Rental Income: Corporate executives working in Bannerghatta and Electronic City seek gated homes, offering expected rents between ₹1.5 Lakhs and ₹2.2 Lakhs monthly.
- Strong Capital Gains: Ongoing road upgrades and metro links along Bannerghatta Road boost future resale values.
- Solid Builder Trust: Nambiar Builders has a proven track record of constructing high-end gated communities on time.
- Legal Security: The project is undergoing formal K-RERA approval, which shields buyers with strict real estate laws.
Why Choose Nambiar Aranyaka Floor Plans?
The Nambiar Aranyaka 4 BHK villa layout offers true land ownership combined with a private, eco-friendly lifestyle.
- Plot Ownership: You own both the physical land footprint and the fully built multi-level house.
- Zero Dead Space: Functional layouts mean every single square foot of floor space gets used properly.
- Forest Living: More than 70% of the total land stays covered with natural green canopy and open parks.
- Flexible Interiors: Extra rooms easily convert into home gyms, office spaces, or kids' play zones.
Project Status & Key Facts
Nambiar Aranyaka is currently in its pre-launch stage, taking Expressions of Interest (EOIs) for Phase 1 villa units.
- Project Name: Nambiar Aranyaka
- Developer: Nambiar Builders
- Project Location: Bilwaradahalli, Bannerghatta Road, South Bangalore
- Total Master Land: 76 Acres (Phase 1 covers 36 Acres with 298 Villas)
- Home Configurations: 4 BHK & 5 BHK Independent Triplex (G+2) Villas
- Super Built-Up Area: 3,732 sq. ft. to 4,638 sq. ft.
- Starting Price: ₹5.48 Crores onwards (Base rate reference: ₹13,499 per sq. ft.)
- Pre-Launch Window: September 2026
- Official Launch Date: October 2026
- Expected Possession Date: December 2030 (RERA target date)
- RERA Status: K-RERA registration applied and currently in process
FAQs
The starting price is ₹5.48 Crores for a 35×55 ft plot configuration, running up to ₹7.29 Crores for larger corner units.
The 4 BHK villa sizes range from 3,732 sq. ft. to 4,638 sq. ft. in super built-up area across three floors (G+2).
The project is located in Bilwaradahalli along Bannerghatta Road in South Bangalore, about 3 km past Bannerghatta Nature Camp.
K-RERA approval is currently in process, and the target possession date for the villas is December 2030.
Nambiar Aranyaka delivers fully built G+2 luxury independent villas rather than simple plot land.