Nambiar Aranyaka Blogs

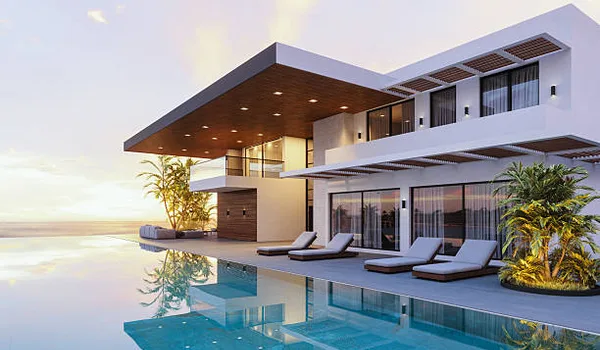
Nambiar Aranyaka is a 76-acre forest-themed luxury villa community built by Nambiar Builders. It sits in Bilwaradahalli, along Bannerghatta Main Road in South Bangalore (Pincode: 560083). Phase 1 covers 36 acres and brings 298 luxury independent triplex (G+2) villas. You can choose between large 4 BHK and 5 BHK home layouts. The villa saleable areas start from 3,732 sq. ft. and go up to 4,638 sq. ft. Their plot dimensions measure 35×55 ft. and 40×60 ft. Starting prices for Nambiar Aranyaka begin at ₹5.48 Crore for 4 BHK homes and reach ₹7.29 Crore for flagship 5 BHK layouts. The project is currently in its pre-launch stage as of 2026. Official K-RERA approval is in process. The launch is planned for mid-2026, and full possession starts in December 2030.
Location
Nambiar Aranyaka is located in Bilwaradahalli, off Bannerghatta Main Road in South Bangalore, Karnataka – 560083. The location has good road access to nearby tech parks, schools, hospitals, and major roads in South Bangalore.
- Nearest Highway: Bannerghatta Main Road (State Highway 87) is just 1.2 km away. It links directly to the NICE Outer Ring Road at a distance of 6.5 km.
- Railway & Metro Station: The Electronic City Metro Station on the Yellow Line is 9.8 km away. Carmelaram Railway Station is 18.2 km from the main entrance.
- Hospitals: Fortis Hospital and Apollo Hospital on Bannerghatta Road sit within a short 9.5 km radius.
- Airport: Kempegowda International Airport (BLR) is 54 km away via the NICE Road and Airport Expressway route.
- Notable Places: Electronic City Phase 1 is ~11 km away, while Jigani Industrial Area sits ~7.5 km away.
Master Plan
The Nambiar Aranyaka master plan covers 76 acres in South Bangalore. Phase 1 covers 36 acres and has 298 luxury triplex villas in 4 BHK and 5 BHK options. The plan includes villa clusters, wide internal roads, entry and exit gates, and 24/7 security posts. More than 40% of the land is kept as open space. This gives residents green areas, walking paths, and quiet natural spaces. The villas are planned with enough space between them for good airflow and natural sunlight.
Floor Plan
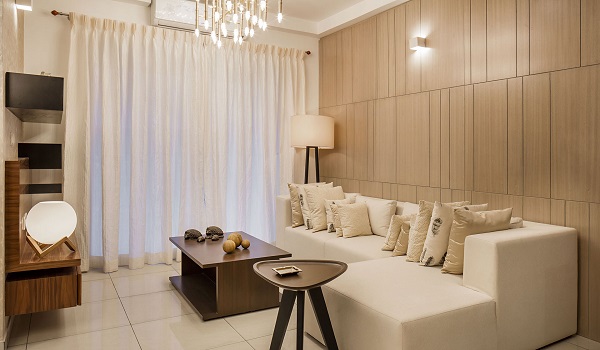
The Nambiar Aranyaka luxury villas on Bannerghatta Road offer 4 BHK and 5 BHK floor plans across three levels (G+2). The 4 BHK villas range from 3,732 sq. ft. to 3,950 sq. ft. The 5 BHK villas range from 4,420 sq. ft. to 4,638 sq. ft. Each villa has an open kitchen, private balconies, double-height ceilings, staff quarters, and parking space for two cars.
| Villa Configuration Type | Land Plot Dimensions | RERA Approved Size in Sq. Ft. | Layout & Key Features |
|---|---|---|---|
| 4 BHK Villa | 35 × 55 ft | 3,732 sq. ft. | G+2 layout, 4 En-suite Baths, Private Lawn, Staff Room |
| 4 BHK Large Villa | 35 × 55 ft | 3,950 sq. ft. | Big Living Room, Family Lounge, Open Sky Terrace |
| 5 BHK Villa | 40 × 60 ft | 4,420 sq. ft. | G+2 layout, 5 En-suite Baths, Guest Room, Double-height Ceiling |
| 5 BHK Luxury Villa | 40 × 60 ft | 4,638 sq. ft. | Premium Corner Plot, Extended Terrace, 2 Car Parks |
Price
Nambiar Aranyaka luxury villas on Bannerghatta Road have prices starting at ₹5.48 Crore. The 4 BHK villa price starts from ₹5.48 Crore, while the larger 5 BHK villas are priced up to ₹7.29 Crore. The estimated future rental income for 4 BHK villas may range from ₹1.40 Lakh to ₹1.75 Lakh per month. For 5 BHK villas, the expected monthly rent may range from ₹1.90 Lakh to ₹2.30 Lakh.
| Configuration Type | Super Built-Up Area Approx. | Price Range |
|---|---|---|
| 4 BHK Villa | 3,732 – 3,950 sq. ft. | ₹5.48 Crore onwards |
| 5 BHK Villa | 4,420 – 4,638 sq. ft. | ₹6.75 Crore onwards |
Amenities
Nambiar Aranyaka brings luxury amenities to every homebuyer. The project features a large 40,000 sq. ft. clubhouse, a modern gym, and a temperature-controlled swimming pool. The clubhouse serves as a great space for social family events. The gym and pool help residents stay fit and relax. Key outdoor amenities include:
- Sports Facilities: Lawn tennis court, indoor badminton courts, squash court, and half-basketball court.
- Fitness Features: Jogging tracks, outdoor swimming pool, yoga decks, and walking paths through green areas.
- Kids & Leisure: Kids’ play areas, a pet park, mini-theater, and open amphitheater.
- Safety Features: 24/7 security, CCTV cameras, and biometric entry gates.
Specifications
The Nambiar Aranyaka villas use good-quality materials and modern construction methods. The villas have strong RCC structures with solid concrete block walls. Italian marble is used in the living room, dining area, and foyer. The master bedrooms have engineered wooden flooring. Bathrooms have anti-skid ceramic tiles with Kohler or Grohe fittings. The gated community also includes rainwater harvesting, LED lighting, organic waste converters, and EV charging points to help reduce daily power and water use.
Reviews
Nambiar Aranyaka has a rating of 4.8 out of 5 stars from real estate experts. Buyers like the project for its low-density layout, green and peaceful setting, good access to Bannerghatta Road, and quality villa construction.
About Nambiar Builders
Nambiar Builders was started in 2009 by Ramesh Nambiar and Ratheesh Nambiar in Bangalore. The company mainly develops gated villa communities and commercial projects. So far, it has delivered more than 7 million sq. ft. of residential projects in key areas of East and South Bangalore.
FAQs
The project is currently in its pre-launch stage. Its official K-RERA registration number is pending approval.
The project is set to launch in mid-2026. The committed possession date is December 2030.
The address is Bilwaradahalli, off Bannerghatta Main Road, South Bangalore, Karnataka – 560083.
Prices start at ₹5.48 Crore onwards for 4 BHK villa configurations (3,732 sq. ft.).
Phase 1 covers 36 acres of the total 76-acre master layout. It offers 298 luxury independent triplex (G+2) villas.