Nambiar Aranyaka Reviews

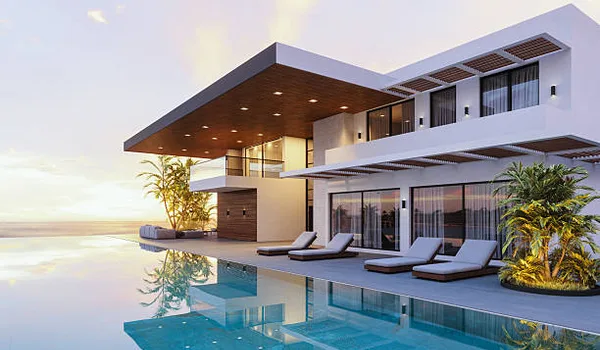
Nambiar Aranyaka is a luxury villa project by Nambiar Builders. It sits in Bilwaradahalli on Bannerghatta Road in South Bangalore. The project covers 76 acres of total land. Phase 1 spans 36 acres and has 298 luxury independent villas. Buyers get fully built G+2 homes instead of raw plots. You can pick 4 BHK or 5 BHK layout options. Unit sizes range from 3,732 to 4,638 square feet. Base prices start at ₹5.48 Crores for 35×55 ft plots. Prices go up to ₹7.29 Crores for top layouts.
Project Status & Main Facts
Nambiar Aranyaka is currently in the pre-launch stage. Buyers can submit Expressions of Interest (EOIs). The project has a low-density layout and is located near a green forest area.
- Current Status: Pre-launch with EOIs open.
- Official Launch Date: September 2026.
- Possession Date: January 15, 2031.
- RERA Status: K-RERA approval is in process.
- Total Land Area: 76 acres, with Phase 1 covering 36 acres and 298 villas.
- Developer: Nambiar Builders.
- Villa Architecture: Ground plus two floors (G+2).
Nambiar Aranyaka Location Review
The site in Bilwaradahalli gives quick access to key IT hubs and roads. The land sits 180 meters from a protected national park buffer zone. This location offers clean air and quiet surroundings. Residents can easily drive to Electronic City, JP Nagar, and Silk Board using NICE Road. New road widening projects and metro lines will boost local property values soon.
Key Location Highlights
- IT Corridor Links: Easy access to Electronic City Phase 1 and 2 through NICE Road. Vega City and other IT parks are also easy to reach.
- Transit Links: The project is 180 metres from Bannerghatta Main Road and has easy access to NICE Road.
- Top Schools Nearby: Near Ryan International School, BGS National Public School, and Sherwood High.
- Hospitals Nearby: Quick trips to Apollo Hospital and Fortis Hospital on Bannerghatta Road.
- Shopping & Dining: Short drive to Royal Meenakshi Mall and Vega City Mall.
Nambiar Aranyaka Floor Plan Review
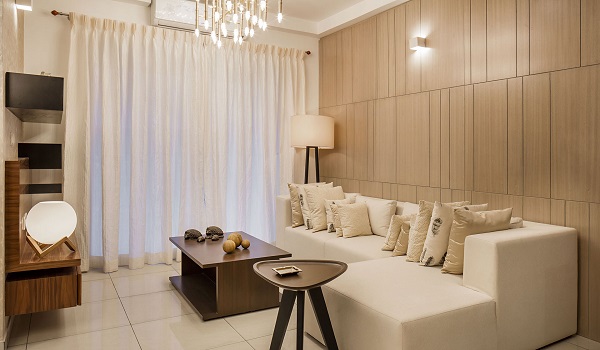
The Nambiar Aranyaka floor plans are designed to give good natural light and fresh air. Each villa has G+2 floors with space for a private home lift and a double-height living room. Buyers can choose from 4 BHK and 5 BHK villas ranging from 3,732 to 4,638 sq ft. The layouts have less hallway space, giving more room for bedrooms, living areas, and open decks.
| Unit Type | Built-Up Area | Layout Highlights |
|---|---|---|
| 4 BHK Standard | 3,732 sq. ft. | Simple layout, open kitchen, 2 parking spots, private green deck. |
| 4 BHK Premia | 3,950 sq. ft. | Large main bedroom, wide balcony, utility room, maid room. |
| 5 BHK Ultima | 4,638 sq. ft. | Tall living room, 5 attached baths, space for private lift, big deck. |
Nambiar Aranyaka Price Review
Prices start at ₹5.48 Crores for a standard 4 BHK villa on a 35×55 ft plot. Average rates range from ₹14,600 to ₹15,700 per square foot. Real estate experts view this project as a strong long-term investment. South Bangalore has high rental demand and very few villas left. Pre-launch buyers can get early booking deals and simple payment plans.
Cost Breakdown by Unit Layout
- 4 BHK Standard Villa (3,732 sq. ft.): Starts at ₹5.48 Crores
- 4 BHK Premia Villa (3,950 sq. ft.): Starts at ₹6.10 Crores
- 5 BHK Ultima Villa (4,638 sq. ft.): Starts at ₹7.29 Crores
Nambiar Aranyaka Master Plan Review
The master plan sets out 298 villas across 36 acres in Phase 1 of a 76-acre plot. Over 45% of the land area goes to open parks, green tracks, and gardens. Around 30% of the land is occupied by buildings. This gives residents more open space and better views. Cars use outer boundary roads. This design keeps inner streets quiet and safe for kids to walk and play.
Key Master Plan Highlights
- Low-Density Layout: Holds 298 luxury homes in Phase 1 for a quiet environment.
- Safe Pedestrian Movement: Keeps cars on outer roads for child-safe walking lanes inside.
- Eco-Friendly Design: Includes rainwater harvesting, solar power systems, and a modern sewage plant.
- Gated Protection: Features 24/7 security with cameras, guards, and smart gate access.
Nambiar Amenities Review
Nambiar Aranyaka features a central 45,000 sq. ft. clubhouse for sports and fitness. The clubhouse acts as a common hub where families can play games, work out, and host events. These features make daily life comfortable for all age groups. The amenities fit the daily needs of modern families. Experts rate the project amenities 4.8 out of 5 for modern living.
Community Amenities
- Central Clubhouse: Includes a gym, swimming pool, indoor badminton courts, and an event hall.
- Outdoor Sports Courts: Includes a half basketball court, tennis court, and walking tracks.
- Children's Play Park: Includes play sets, treehouses, and soft flooring for safety.
- Relaxation Areas: Includes green gardens, yoga decks, and quiet seating for seniors.
Nambiar Builders Review
Nambiar Builders is a top real estate group in South India with over 15 years of industry experience. The company has built many top villa projects and office parks across major tech cities. Nambiar Builders is known for good build quality, clear titles, and green designs. Their past work on Bannerghatta Road helps maintain high resale value for buyers.
FAQs
Nambiar Aranyaka is on Bannerghatta Road in South Bangalore. It spans 76 acres in total, with 298 luxury villas across 36 acres in Phase 1.
The project offers 4 BHK and 5 BHK G+2 villas. Sizes range from 3,732 to 4,638 square feet.
Prices start at ₹5.48 Crores for 4 BHK villas. Prices reach up to ₹7.29 Crores for 5 BHK layouts.
Nambiar Aranyaka sits 8.6 km from Electronic City via NICE Road. The drive takes about 15 to 20 minutes.
The project launches in September 2026. Handovers to buyers will start in January 2031.