

Nambiar Aranyaka 5 BHK Villa Plan
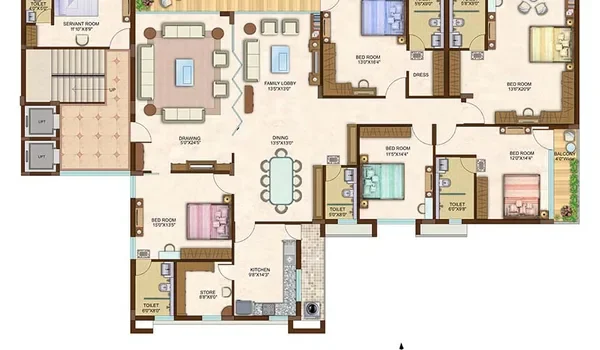
The Nambiar Aranyaka 5 BHK villa plan offers large independent homes in a 76-acre township. Phase 1 covers 36 acres and holds 298 luxury G+2 villas. Total house size ranges from 3,732 sq ft to 4,638 sq ft. Plot sizes start at 35×55 ft (1,925 sq ft plot) and go up to 40×63 ft (2,520 sq ft plot). Nambiar Aranyaka pricing starts from ₹5.48 Cr onwards for the 35×55 ft villa configurations and goes up to about ₹7.29 Cr for the biggest 40×63 ft east-facing corner units. The project's complete pre-launch price range runs between ₹5.48 Cr and ₹7.29 Cr. As of August 2026, the developer’s pre-launch details show a base price of around ₹13,499 per sq ft of saleable area. The final price may vary based on the villa size, plot dimensions, and direction. The starting price is around ₹5.48 Cr, but buyers should ask for a detailed unit-wise quotation to know the current total cost.
Ground Floor Plan: Main Living Area and Guest Suite
The ground floor has around 1,416 sq ft to 1,914 sq ft of built-up space. It has a large 14 ft × 20 ft living room with a high ceiling, giving the space a spacious feel. The dining area is next to a 12.38-metre open lounge and a private garden deck.
- Guest Bedroom (Bedroom 1): Measures 12 ft × 14 ft with its own attached bathroom.
- Kitchen and Utility: The kitchen size is 10 ft × 12 ft. It connects to a 5 ft × 7 ft utility space for a washing machine.
- Helper Room: Includes a separate staff room with its own outside entrance and bathroom.
- Parking: Space for two cars inside the plot gates.
First Floor Plan: Family Bedrooms
The first floor spans 1,434 sq ft to 1,614 sq ft and holds the main bedrooms. You can use the stairs or add a private lift to move between floors.
- Master Bedroom: Measures 14 ft × 16 ft. It has a walk-in closet space, an attached bathroom, and a 5 ft × 10 ft balcony.
- Second Bedroom: Measures 12 ft × 14 ft with an attached bathroom and balcony access.
- Third Bedroom: Measures 12 ft × 13 ft with space for a study desk and clothes closets.
- Family Lounge: A central sitting area that keeps top floors quiet and private.
Second Floor Plan: Fifth Room and Open Terrace
The second floor holds a 12 ft × 13 ft fifth bedroom. It also includes an extra room for a home theater, gym, or office. This level opens onto a large open roof terrace measuring between 608 sq ft and 918 sq ft.
Room Size Summary Table
The 5 BHK villa layouts give you clear room sizes across all floors:
| Room or Area | Room Size (ft) | Key Benefits |
|---|---|---|
| Master Bedroom | 14 ft × 16 ft | Has attached bath, closet area, and 5×10 ft balcony |
| Second Bedroom | 12 ft × 14 ft | Fits king bed, study table, and attached bath |
| Third Bedroom | 12 ft × 13 ft | Good for kids with good air flow |
| Fourth Bedroom | 12 ft × 13 ft | Easy bath access, works great for guests |
| Fifth Bedroom | 12 ft × 13 ft | Top floor room, opens to big open terrace |
| Living Room | 14 ft × 20 ft | High ceiling with garden views |
| Kitchen & Utility | 10 ft × 12 ft | Includes extra 5 ft × 7 ft utility space |
| Open Terraces | 608 to 918 sq ft | Large open roof deck for outdoor seating |
Project Details and RERA Information
Nambiar Aranyaka is a luxury villa project made for families who want extra land and simple living.
- Launch Date: Pre-launch bookings open now (Full phase launches in 2025–2026).
- Possession Date: Possession starts in phases from December 2029 to late 2030.
- RERA Registration: RERA approval is in process under Karnataka RERA rules.
- Township Size: 76 total acres (Phase 1 covers 36 acres with 298 built villas).
Key Reasons to Buy a 5 BHK Villa in Nambiar Aranyaka
- No Wasted Space: The rooms are planned smartly, so every square foot is used properly.
- Independent Walls: The villa has no shared walls with other homes, giving better privacy, more natural light, and good ventilation from different sides.
- Strong Location Growth: Situated in a growing area with high home value growth.
- Vaastu Entry: Main doors, kitchens, and main bedrooms follow basic Vaastu design rules.
- Trusted Builder: Nambiar Builders is known for good legal titles and safe home quality.
Conclusion
The Nambiar Aranyaka 5 BHK villa plan is a good option for buyers looking for a spacious family home with privacy, open areas, and flexible rooms. The villas are around 4,420–4,638 sq ft, offering enough space for bedrooms, living rooms, outdoor areas, and parking. Located in Bilwaradahalli, the project has good access to Bannerghatta Road, NICE Road, Electronic City, JP Nagar, and other key areas of South Bangalore. Before booking, buyers should check the latest villa plans, prices, approvals, and project documents.
FAQs
Nambiar Aranyaka 5 BHK pricing starts from ₹5.48 Cr for 35×55 ft plot units and reaches up to ₹7.29 Cr for 40×63 ft corner configurations.
The 5 BHK villa saleable areas range from 3,732 sq ft to 4,638 sq ft, built across G+2 floors.
Yes, the villa floor plan leaves space for you to install a private lift on all floors.
Yes, the project follows Karnataka RERA rules, and official numbers are shared during unit booking.
Each 5 BHK villa features covered parking space for two full-sized cars inside your private gate.