
Nambiar Aranyaka Floor Plans
Nambiar Aranyaka floor plans offer three-level G+2 luxury villas in 4 and 5 BHK layouts, built on 35x55 ft and 40x63 ft plots, with saleable areas from 3,732 sq ft to 4,638 sq ft. Every villa is a fully constructed independent home with a standard private elevator connecting all three floors, a ground level for living and a bedroom, and a dedicated top floor for leisure. The larger 40x63 ft homes add wider frontages, large master suites and balconies facing the southern park belt. The layouts are planned for space, natural light and privacy for growing families.
Nambiar Aranyaka floor plans feature clear 3-level (G+2) luxury villas with built areas from 3,732 sq ft to 4,638 sq ft. The gated community covers 76 acres in Bilwaradahalli along Bannerghatta Road in South Bengaluru. Phase 1 spans 36 acres with 298 villa plots. Every home includes four bedrooms, ground-floor living areas, a private in-home elevator for all three levels, and large top-floor party terraces.
A floor plan is a simple drawing that shows a home layout from above. It displays exact room sizes and open spaces. For Nambiar Aranyaka, these floor plans show every level of the three-story home. This helps buyers check room layout, balcony spots, as well as walk paths before visiting the site.
Nambiar Aranyaka floor plan is as follows:
| Configuration Type | Approx. Saleable Area | Plot Dimensions | Key Layout Features |
|---|---|---|---|
| 4 BHK Villa (35×55) | 3,732 to 3,782 Sq. Ft. | 35 × 55 Ft (1,925 Sq. Ft. Land) | Ground-floor bedroom, 3 upper suites, private lift, second-floor celebration terrace |
| 5 BHK Villa (40×63) | 4,627 to 4,638 Sq. Ft. | 40 × 63 Ft (2,520 Sq. Ft. Land) | Expansive multi-level living, wider frontage, dual terraces, premium corner options |
The project offers spacious homes ideal for large families who want privacy and private garden edges. Buyers can pick from east-facing or west-facing homes with smart storage and easy access to outdoor decks. Every floor plan leaves room for standard furniture so rooms feel open and useful.
The layout options in Phase 1 include:
- 35 × 55 ft Plots: 1,925 sq ft land area with built areas of 3,732 sq ft (west-facing) and 3,782 sq ft (east-facing).
- 40 × 63 ft Plots: 2,520 sq ft land area with built areas of 4,627 sq ft (east-facing) and 4,638 sq ft (west-facing).
- Phase 1 Plot Mix: Includes 135 plots at 35×55 ft, 59 plots at 40×63 ft, 30 plots at 36'9"×55', 10 plots at 41'10"×63', and 64 custom edge plots.
Choose your configuration
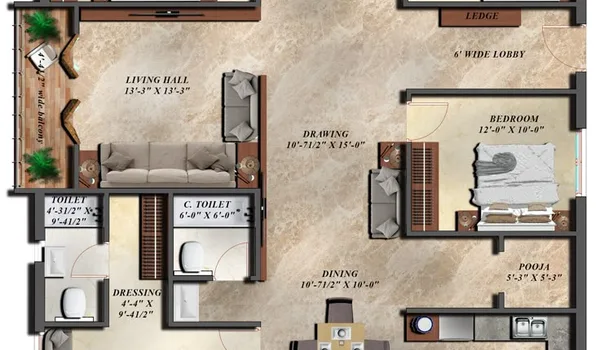
| Super Built-up Area | 3,732 sq ft |
|---|---|
| Configuration | 4 Bedrooms, Living/Dining, Kitchen, Utility, Study |
| Bathrooms | 4 |
| Balconies | 4 |
| Facing Options | East, North |
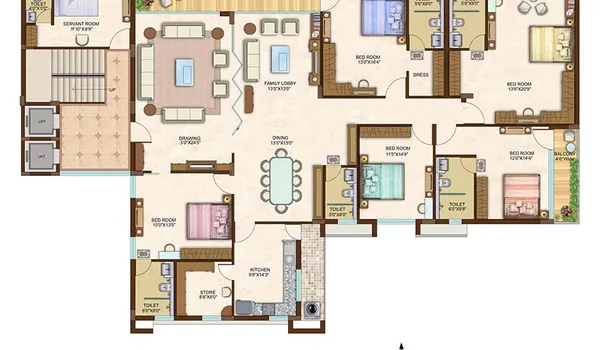
| Super Built-up Area | 4,627 sq ft |
|---|---|
| Configuration | 5 Bedrooms, Living/Dining, Kitchen, Utility, Study |
| Bathrooms | 5 |
| Balconies | 5 |
| Facing Options | East, North |
*Layouts, dimensions and facing options are indicative sample figures for this template and may vary by tower and floor. Confirm exact unit plans with the sales team.
G+2 Villa Internal Level Layouts
Ground Floor Level
The ground floor uses an open setup connecting the main living room, dining space, and kitchen. It also features one ground-floor bedroom that works great for senior family members. Outside features include covered parking for two cars and a separate driver toilet.
First Floor Level
The first floor functions as a private sleeping area with three large bedrooms. These rooms sit around a tall open space that looks down over the main living room. This design lets in natural sunlight as well as fresh air across the floor.
Second Floor Level (Leisure & Terrace Level)
The top floor acts as a fun activity space. It features a game room opening to a large party terrace. This level also holds a wellness deck, yoga and dance space, outdoor BBQ zone, utility deck, and a helper room with its own bath.
4-Bedroom (Plus Help Suite) Villa Floor Plan in Nambiar Aranyaka
Because Nambiar Aranyaka offers fully built villas instead of tall flat towers, every standard layout works as a large 4-bedroom home ranging from 3,732 sq ft to 4,638 sq ft. Built for families seeking space and privacy, the layout includes:
- 4 large bedrooms with one on the ground floor for elderly parents and three suites upstairs
- 4 to 5 bathrooms, plus an outside driver toilet on the ground floor and a helper bath on the top floor
- Multiple private outdoor areas like a double-height living room view, top-floor party terrace, wellness deck, yoga space, and BBQ zone
- Open living and dining areas linked to a modern kitchen with an outdoor utility deck
- A standard private lift serving all three floors
Architectural Planning & Privacy Design
All homes use practical layouts that cut out wasted space and boost daily comfort. Wide spacing between home rows gives long views of the six south parks or broad internal roads without windows facing directly into neighboring homes.
In addition, every villa includes a private home lift to connect all three floors, making it easy for family members of all ages to move around.
Floor Plan Reviews & Expert Insights
Property experts praise Nambiar Aranyaka for its low home density and its honest pre-launch approach. Commercial sales remain paused while the developer waits for K-RERA approval expected around August 20, 2026. Because the project is unbuilt, real resident review scores do not exist yet, so any online ratings for the finished property should be checked carefully.
Frequently asked questions
The project offers fully built G+2 luxury villas instead of bare plots or high-rise flats. Every home features a large 4-bedroom layout with saleable areas ranging from 3,732 sq ft to 4,638 sq ft.
Phase 1 offers two main plot sizes. The 35 × 55 ft plots cover 1,925 sq ft of land and give 3,732 to 3,782 sq ft of built area. The 40 × 63 ft plots cover 2,520 sq ft of land and give 4,627 to 4,638 sq ft of built area. Custom odd and edge plots are also available.
Yes, every villa includes a private home lift as a standard feature. It connects all three floors, making it simple for family members of all ages to move around.
The ground floor has an open living room, dining area, kitchen, one elderly-friendly bedroom, and two covered parking spots. The first floor has three private bedrooms around an open view of the main living room. The top floor acts as a fun activity zone with a game room and party decks.
Yes, every home includes a private backyard, ground-level green spaces, covered first-floor balconies, and large top-floor party and wellness decks for outdoor events.
Ready to see the full pricing and brochure?
Compare configurations against the latest price list, or download the brochure for complete specifications.