

Swimming Pool
A resort-style lap pool at the clubhouse with a dedicated deck for lounging.
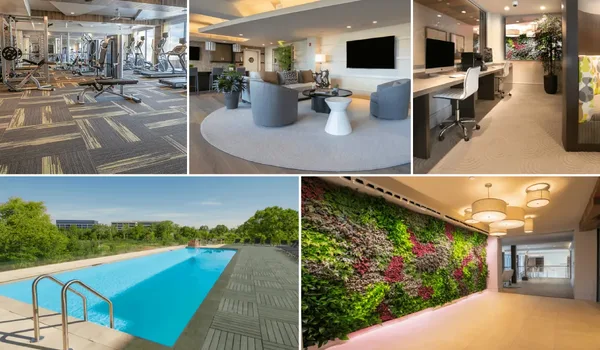
Nambiar Aranyaka amenities include a 60,000 sq ft duplex clubhouse, six continuous landscaped parks along the southern boundary, wide internal roads, an entrance plaza with a dedicated bus bay, as well as an onsite commercial and retail block. These facilities are carefully spread across the 76-acre master development in Bilwaradahalli, Bannerghatta Road, South Bengaluru. Phase 1 spans 36 acres for 298 luxury G+2 villas. The master plan positions open green edges as well as recreation zones carefully to give equitable access and optimal privacy for every villa occupant.
The amenities are placed evenly across the 76-acre site so every villa has quick access to parks, play areas, and daily features. These modern home features bring extra comfort, raise property values, and keep residents happy.
Nambiar Builders uses a smart layout plan. They set up sports, fitness, and social zones in clear spots across Phase 1 for easy walks and peaceful privacy.
These homes offer open views of broad streets and lush green parks. Ask for the latest Nambiar Aranyaka price sheet to check current rates, as costs depend on plot size and view. Villas facing the clubhouse, central parks, and the six southern green parks carry extra charges and sell fast during early sign-ups.
The new features list and brochure reflect the pre-launch phase that opened on August 10, 2026, ahead of official K-RERA approval. You can use the contact form on this site to ask for the full list. East-facing and also the corner plots come with extra charges because they offer direct views of wide internal streets and surrounding green parks.
Spaces designed to help residents slow down and recharge, indoors and out.
A resort-style lap pool at the clubhouse with a dedicated deck for lounging.
A shallow, temperature-safe pool just for little swimmers.

A 50,000 sq ft clubhouse anchoring pool-side leisure and the community's social life.

An open-air deck for morning yoga and breathing sessions.
A quiet, shaded corner for mindfulness and stillness.
A dedicated space at the clubhouse for massage and relaxation therapies.

A tiered open-air venue for performances and community events.

A shaded, accessible seating court for elders to gather.
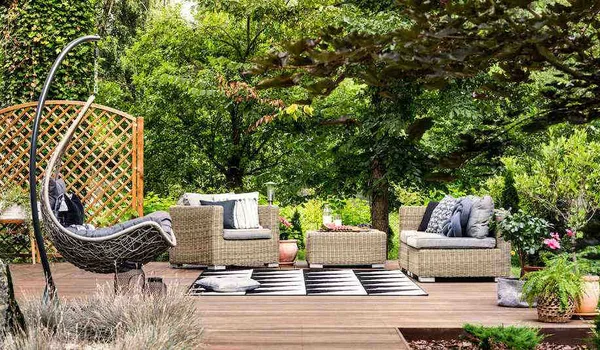
The recreational layout focuses on outdoor fun and structured green areas. The zone centers around a large 60,000 sq ft two-story clubhouse.

It is built to support healthy outdoor living and daily exercise. The project uses green planning, wide paths, and clean borders.
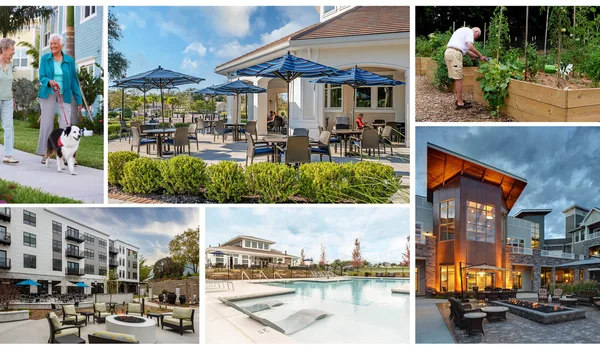
The community brings helpful daily features right to your front gate, that mixes quiet suburban living with easy access to city life.
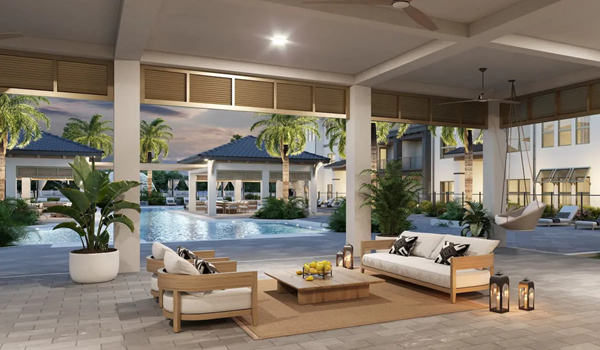
The project features a grand 60,000 sq ft clubhouse built across two stories with indoor activity spaces. Set in the center of the master layout, it acts as the main social hub for all residents.
Property experts praise Nambiar Aranyaka for its low land-to-built density and its careful pre-launch stance. It keeps the sales paused until K-RERA gives final approval which is in August 20, 2026. Since the neighborhood is still unbuilt, real resident scores do not exist yet, so any online ratings for the finished site are false.
The project features a massive 60,000 sq ft clubhouse built across two stories, acting as the main sports, social, and health hub for the community.
The master plan consists of six connected parks along the south border of the 76-acre site, offering fresh air, walking paths, as well as peaceful views.
No, exact indoor lists such as pool sizes or gym tool models remain unpublished by Nambiar Builders till the official launch updates of the project.
Main internal streets span 12 to 12.19 meters wide, while smaller neighborhood side lanes that measures 9.14 meters wide to keep cars and walkers safe.
The front gate features a dedicated bus drop-off bay as well as a handy retail block for quick daily shopping runs.
Browse renders and photographs of the clubhouse, pool deck and gardens, or get in touch to plan a site visit.