
Nambiar Aranyaka Specifications
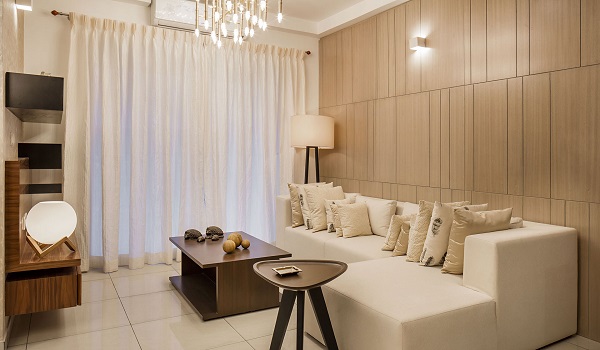
Nambiar Aranyaka specifications have strong building structures, top-quality floor tiles, smooth wall paints, clear glass windows, and safe wiring across every 3-story villa. These build standards show the high quality Nambiar Builders brings to large villa communities.
Specifications detail the exact materials, building standards, and interior finishes used in a project. They mainly show the main frame, wall coats, floor tiles, doors, windows, bathroom sets, electrical wires, as well as kitchen setups.
Homebuyers read Nambiar Aranyaka specifications to check the build quality of their private homes. Since Nambiar Builders is known for large sites, they use strong, long-lasting materials across the whole 76-acre master layout.
Specifications by Category
Every villa is planned to a premium residential specification across structure, layout, finishes, services and security.
- Strong concrete frame designed to keep all 3 villa floors safe and sturdy.
- Phase 1 includes 298 luxury villas across a 36-acre layout with plot sizes of 35×55 ft and 40×63 ft.
- Built-in private lift included as a standard feature in every villa to connect all 3 floors.
- 4-bedroom 3-story luxury villa layouts with built areas from 3,732 sq ft to 4,638 sq ft.
- Smart multi-level plans featuring a ground-floor bedroom, three top-floor bedrooms, and a top-level fun deck.
- Designed to bring in plenty of fresh air, bright sunlight, and quiet space for large families.
- Private inside stairs finished with smooth stone or tough tiles that match the indoor look.
- Independent ground-floor entrance area that welcomes residents straight into their private villa.
- Dedicated private home lift provided as a standard fitting in every villa to reach the ground, first, and second floors with ease.
- Top-grade vitrified tiles installed in the main entry, living rooms, dining spaces, hallways, and bedrooms.
- Safe anti-skid ceramic or vitrified tiles fitted in all bathrooms, balconies, and utility spaces.
- Special outdoor floor tiles used for the second-floor party deck, yoga space, and BBQ zone.
- Dedicated counter space setup with ceramic wall tiles above the working slab.
- Water filter points and pipe hookups for modern cooking tools.
- Attached outdoor utility deck right next to the kitchen for washing dishes and storing supplies.
- Anti-skid floor tiles paired with wall tiles up to the high ceiling level.
- Modern counter washbasins and top-quality western toilets.
- Shiny chrome taps, hot-cold shower sets, and hidden water pipes.
- Water heater points and fan outlets fitted in all bathrooms.
- Strong wooden door frames with smooth laminate flush doors.
- Safe door handles and sturdy key locks fitted on all bedroom and bathroom doors.
- Tough UPVC or aluminum sliding doors with thick clear glass for main outdoor openings.
- Large UPVC windows built to bring in tons of natural light and cool breeze across all 3 floors.
- All-weather outdoor wall paint applied to all exterior villa walls.
- Smooth indoor wall and ceiling paint using high-grade acrylic coats.
- Tough enamel paint applied to metal handrails on balconies and upper decks.
- Safe hidden copper wiring with modern press switches placed across all levels.
- Plenty of plug points, light sockets, and AC power plugs set up in living rooms and bedrooms.
- TV and internet cable points installed in main living areas and primary bedrooms.
- Safety power trips and separate power meters fitted for every villa.
- Reliable power flow supplied across the entire 76-acre site through separate power systems.
- Ready-made wall pipes and water drain lines for split AC units in living rooms and bedrooms.
- Non-stop water supply fed by overhead tanks, underground sumps, and on-site water plants.
- Rainwater saving pits set up across the layout to catch water and refill the ground.
- Guarded main entrance gate operated by trained security staff around the clock.
- CCTV cameras monitoring common streets, entry gates, and outer boundaries.
- Backup power generators of good size provided for street lights, parks, and basic home needs.
- Covered parking space built to fit two cars easily on the ground level of every villa.
- Separate driver washroom built directly into the ground floor of the villa layout.
- Wide main internal streets (12 to 12.19 meters) and side lanes (9.14 meters) with paved walkways.
- Clean rain drainage channels and bright street lights set up along all roads.
- On-site retail shopping block and a front entry plaza with a built-in bus stop.
- Power-saving LED lights installed across all shared parks and open streets.
- On-site water plant cleaning wastewater so it can be reused for garden watering.
- Six connected green parks running along the south border as natural noise shields.
- Realigned 220 kV high-voltage power line moved away from all home plots.
Nambiar Aranyaka Specification Reviews
Property experts reading the Nambiar Aranyaka specifications highlight the low home density which is 1.84x to 1.96x, standard private home lifts, and solid 3-story frame design. These choices mean low repairs as well as easy living for the larger families.
Buyer's Insight: Why the Specifications Matter
Build specs control the long-term strength as well as daily comfort of a private home. Nambiar Aranyaka's choice to give the private lifts, top-floor activity decks, and wide 12-meter streets gives easy living for years to come. Clear early documents and the strict RERA compliance help to keep your home investment completely safe.
Frequently asked questions
The project offers strong 3-story (G+2) luxury villas over the 36 acres in Phase 1. Homes come in 4-bedroom layouts with built areas spanning 3,732 sq ft to 4,638 sq ft.
Yes, every single villa includes a private home lift as a standard feature. It connects all three floors, making it very easy for family members of all ages to move around.
Inside, homes use top-grade floor tiles in living and dining areas, safe non-slip tiles in baths and decks, smooth wooden door frames with neat door covers, as well as clean wall paint.
Homes have safe copper wiring, modern light switches, power cut safety trips, separate power meters, TV points, and the ready-made wall pipes for quick split AC setups.
The site features wide 12-meter main streets, 24/7 gate guards, full CCTV camera coverage, backup generators, clean water plants, rainwater pits, and six large green parks.