Project Type
Villa
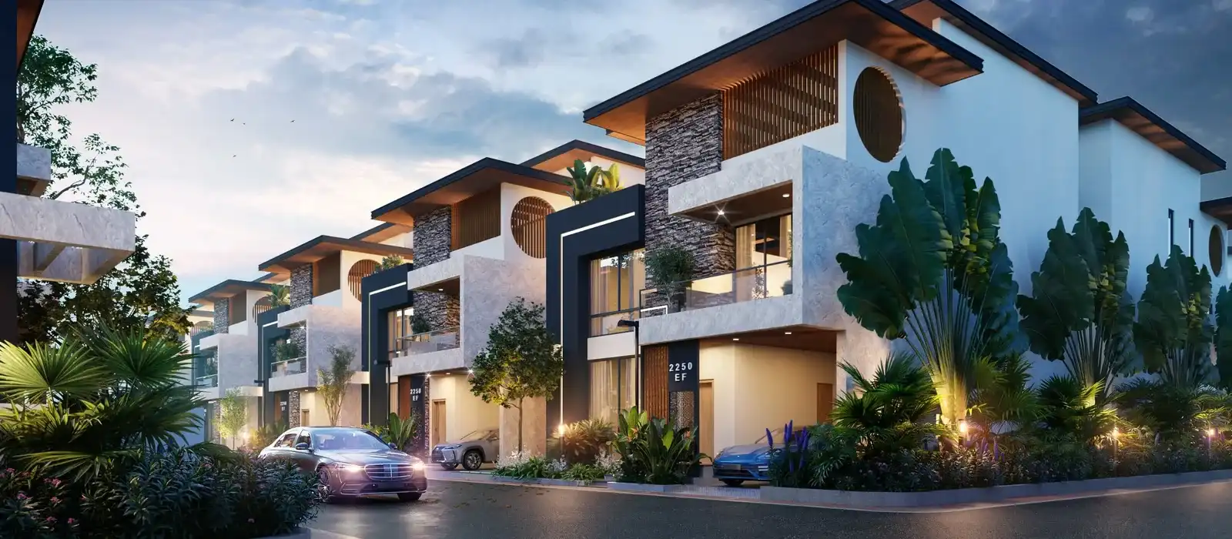
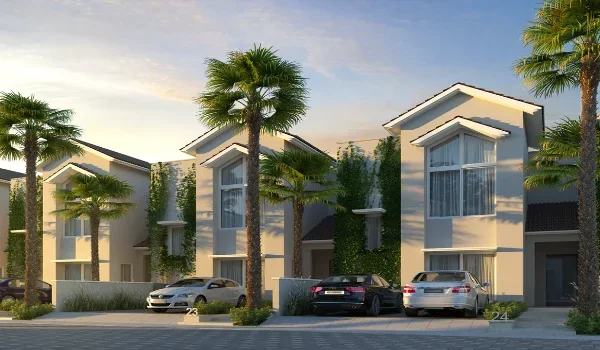
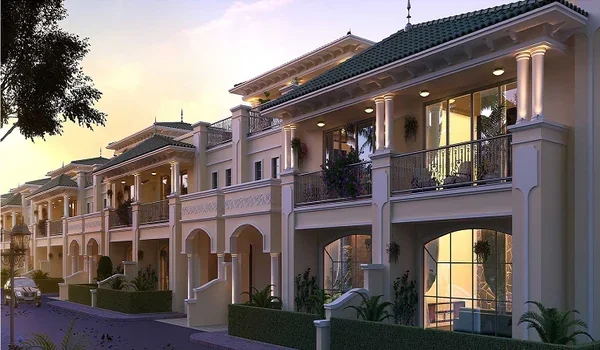
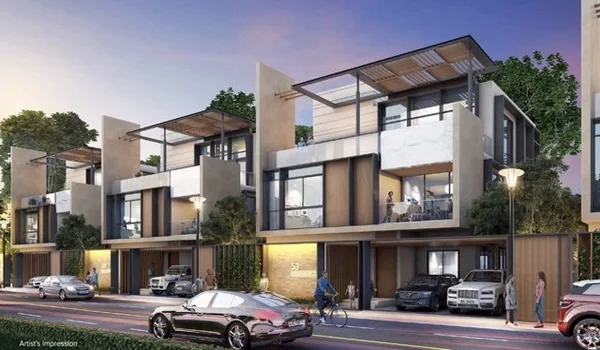
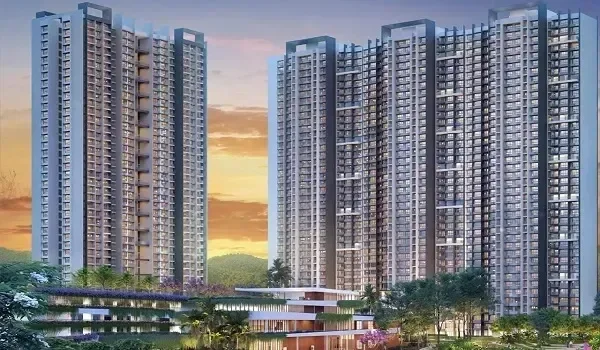
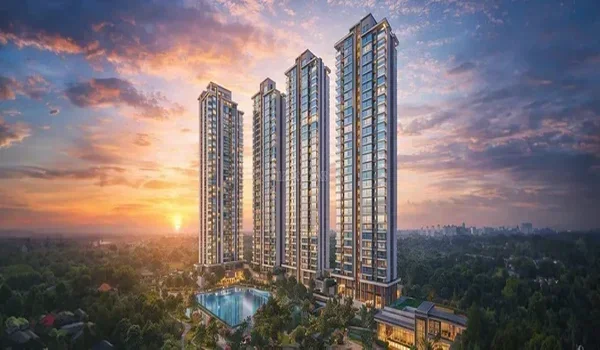
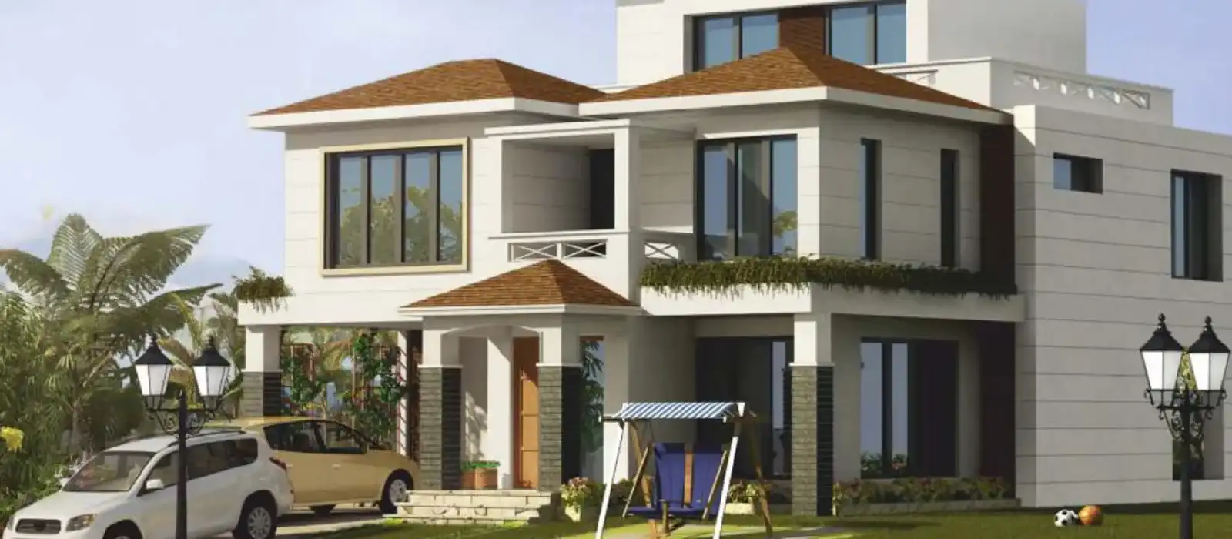
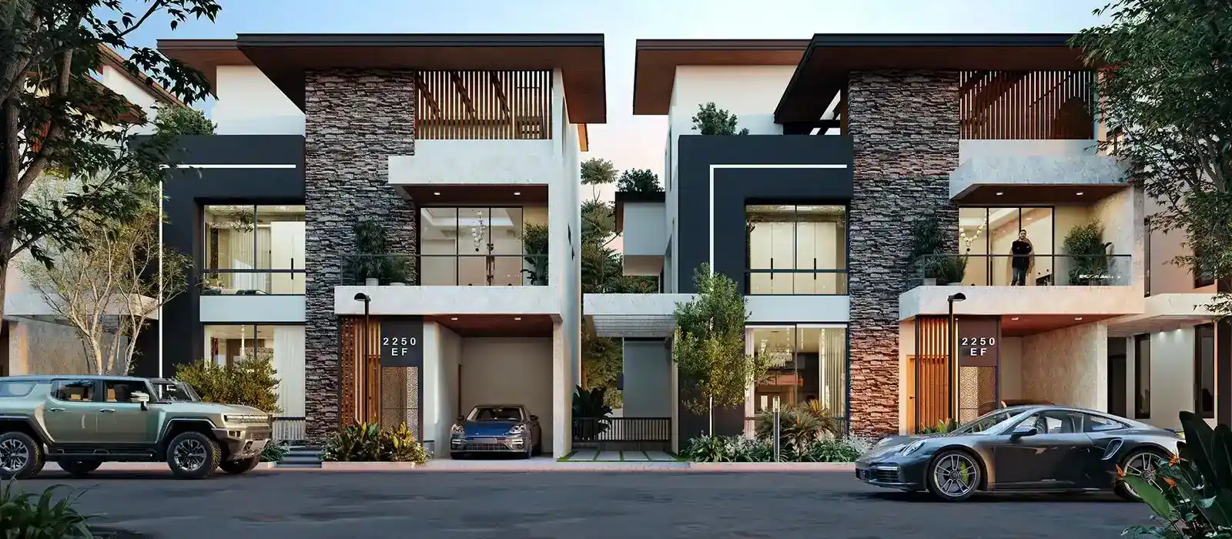
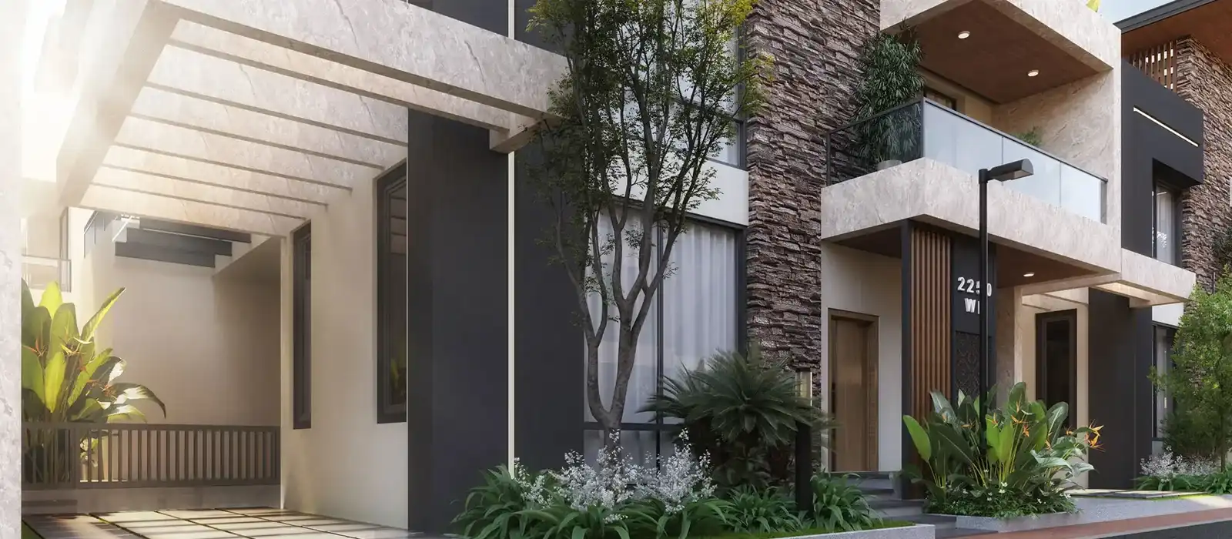
Nambiar Aranyaka is a forest-themed luxury villa community by Nambiar Builders. It is situated in Bilwaradahalli along Bannerghatta Road, South Bangalore. This ongoing pre-launch project covers a 76-acre master layout, with Phase 1 has 36 acres and featuring 298 luxury independent villas. Every residence is delivered as a fully constructed G+2 structure rather than bare land plots.
Buyers can select from 4 and 5 BHK configurations. Unit saleable areas range from 3,732 sq ft to 4,638 sq ft. Nambiar Aranyaka baseline price begins at ₹5.48 Cr for the compact 35×55 ft formats. It goes upto ₹7.29 Cr for flagship layouts.
Nambiar Aranyaka occupies a prime spot on the outer, greener stretch of Bannerghatta Road, positioned close to natural wildlife zones:
Nambiar Aranyaka has made strong traction within the South Bengaluru's major housing segment. Early buyer interest focuses heavily on the forest-edge layout design and low-density planning. Premium villa properties along the Bannerghatta corridor have tracked steady capital appreciation. It is supported by infrastructure additions such as the NICE road closeness and upcoming metro lines.
| Variant Type | Plot Dimensions | Saleable Area (SBA) | Key Layout Highlight |
|---|---|---|---|
| 35×55 Format | 1,925 sq. ft. | 3,732 – 3,782 sq. ft. | Entry-tier 4 BHK layout with optimized spatial efficiency |
| 36'9"×55 Format | ~2,030 sq. ft. | ~3,850 sq. ft. | Limited-run configuration with expanded living volumes |
| 40×63 Format | 2,520 sq. ft. | 4,627 – 4,638 sq. ft. | Signature 4/5 BHK layout with larger deck spaces |
| 41'10"×63 Format | ~2,590 sq. ft. | ~4,700 sq. ft. | Flagship premium luxury variant with prime orientation |
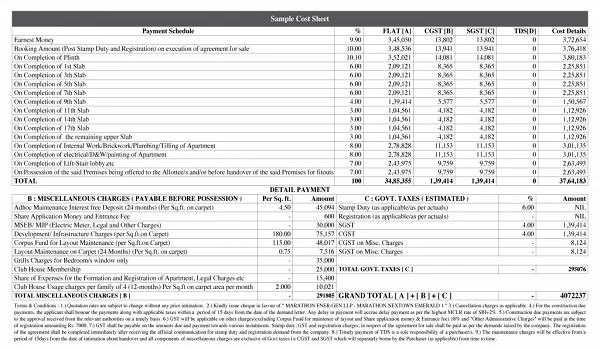
The Nambiar Aranyaka payment plan is designed to keep your property investment transparent, secure, as well as milestone-linked. Instead of requiring large capital at the beginning, financial obligations are divided into manageable stages that shows active physical progress on site.
| Payment Stage | Percentage Due | Work Milestone on Site |
|---|---|---|
| Milestone 1 | Token | Initial Fully Refundable EOI Token to Fix Queue Position |
| Milestone 2 | 10% | Execution of Agreement to Sale post K-RERA Registration |
| Milestone 3 | 10% | Completion of Site Excavation and Earthwork |
| Milestone 4 | 10% | Completion of Foundation and Core Plinth Level |
| Milestone 5 | 10% | Completion of Ground Floor Structural Slabs |
| Milestone 6 | 10% | Completion of First Floor Roof Slabs |
| Milestone 7 | 10% | Completion of Second Floor Terrace Roof Slabs |
| Milestone 8 | 10% | Completion of External Brickwork and Plastering |
| Milestone 9 | 10% | Completion of Internal Flooring and Electrical Piping |
| Milestone 10 | 20% | Receipt of Occupancy Certificate and Final Key Handover |
| Total Payment | 100% | Project Completion (Targeted for 2030–2031 handover cycle) |
Nambiar Aranyaka reviews shows the project has built strong buyer confidence and positive word-of-mouth across South Bengaluru. Buyers praise its spacious, low-density layout, natural forest-side environment, and built-in private elevators. Investors see these independent luxury villas as a safe, long-term store of value, especially given the rare 76-acre land size so close to the city.
Nambiar Aranyaka project brochure gives you all the details. It shows simple maps, home plans, and build specs. The developer made it to follow the clear K-RERA rules. It helps home buyers as well as banks check the facts. You can download the digital layout from official sales reps.
Nambiar Builders has built homes in Bengaluru for over 15 years. They have finished popular projects such as Nambiar Bellezea and Nambiar Ellegenza. Finance agency CRISIL gives them an A- rating. This means the builder manages money well and finishes work on time.
The company keeps growing in South and East Bengaluru. People like to rent and buy Nambiar homes even years after they are built. The company plans to build more eco-friendly homes for modern families across South India.
"Premium 76 acres investment option on Bilwaradahalli, South Bangalore. Entry price of Rs 4 crore* for 3BHK units. Nambiar Aranyaka will be RERA approved soon."
Villa
₹5.48 Crores Onwards
Pre Launch
76 acres
Nambiar Builders
4 & 5 BHK Villa
3,732 – 4,700 sq.ft.
298 units
Awaiting
January 15, 2031
By September 2026, buyers submitted a high number of early interest forms (EOIs) for Phase 1. This shows strong demand for gated villa communities in the South Bengaluru.
| Configuration | Plot Dimensions | Total Units (Phase 1) | Current Status |
|---|---|---|---|
| 35×55 West-Facing | 1,925 sq. ft. | 67 | EOIs Open |
| 35×55 East-Facing | 1,925 sq. ft. | 68 | EOIs Open |
| 40×63 East-Facing | 2,520 sq. ft. | 30 | EOIs Open |
| 40×63 West-Facing | 2,520 sq. ft. | 29 | EOIs Open |
| 36'9"×55' Variant | ~2,030 sq. ft. | 30 | EOIs Open |
| 41'10"×63' Variant | ~2,590 sq. ft. | 10 | EOIs Open |
| Irregular/Odd Plots | Varies | 64 | EOIs Open |
Phase 1 spans 36 acres. It offers many plot choices so buyers can find the right size and home direction.
Picking the right direction gives you better home comfort and strong resale value. The 76-acre community gives you options that face open parks or quiet inner roads. Here are three easy tips to help you choose:
Buying a villa in a large 76-acre community is a big financial step. Here is a quick guide on who should buy here and who should skip it:
| Who Can Buy Here | Who Can Avoid It |
|---|---|
| South Bengaluru Workers: Great if you work in Electronic City, Bannerghatta Road, or JP Nagar and want more space than a flat. | Immediate Movers: Construction finishes by December 2030. If you need a home in the next 1 to 2 years, look at ready-to-move options. |
| Large Families: Perfect for families who need 4 to 5 bedrooms plus staff quarters, backed by a private lift and ground-floor access. | Central CBD Commuters: If you work in North or West Bengaluru tech parks every day, the cross-city drive will take too long. |
| Long-Term Asset Builders: Ideal if you want to own land in South Bengaluru, where 50+ acre projects are very hard to find. | Short-Term Speculators: Villa values grow as local roads and utilities grow. This project is built for long-term value, not quick sales. |
| Nature Lovers: Perfect for families leaving crowded flats who want private gardens, terrace decks, and green air near the forest belt. | Budget-Conscious Buyers: If your total budget is under ₹3 Cr, these villas starting above ₹5.48 Cr will be past your limit. |
Look at both the strong points and practical facts before you decide:
Phase 1 villa prices range from ₹5.48 Cr to ₹7.29 Cr. The base rate starts at ₹13,499 per sq. ft. of saleable area.
| Unit Type | Plot Size | Saleable Area | Price | Availability |
|---|---|---|---|---|
| 35×55 ft West-Facing | 1,925 sq. ft. | 3,732 sq. ft. | ~₹5.48 Cr | |
| 35×55 ft East-Facing | 1,925 sq. ft. | 3,782 sq. ft. | ~₹5.55 Cr | |
| 40×63 ft East-Facing | 2,520 sq. ft. | 4,627 sq. ft. | ~₹6.82 Cr | |
| 40×63 ft West-Facing | 2,520 sq. ft. | 4,638 sq. ft. | ~₹6.84 Cr |
Note: Prices above include base costs, development charges, location fees, and 5% GST. Registration, stamp duty, and maintenance fees are extra.
Gated communities collect regular fees to keep security, roads, as well as amenities running well. The first-year maintenance fee for Nambiar Aranyaka is set at just ₹48 per sq. ft. (including 18% GST).
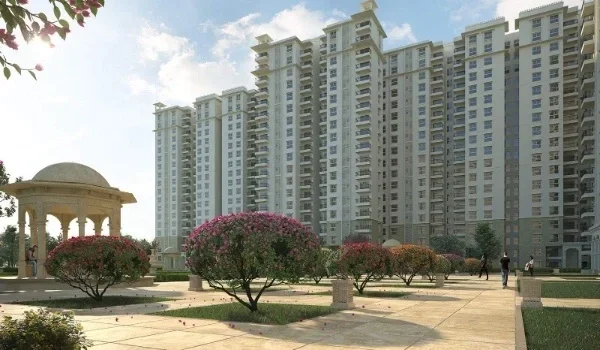
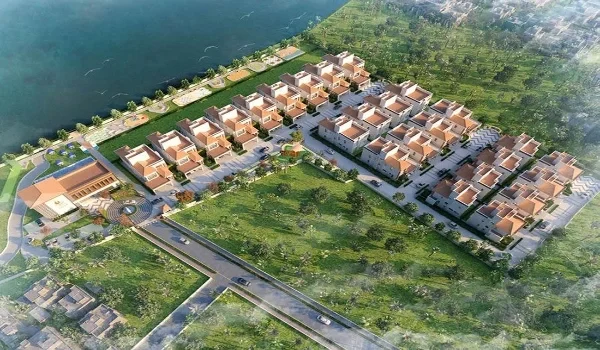
Nambiar Aranyaka Master Plan is set over 76 acres in Bilwaradahalli, Bannerghatta Road, South Bengaluru. Phase 1 covers 36 acres and gives 298 built-up G+2 villas. The community has wide internal roads, open green spaces, as well as a retail block right at the main entrance gate.

The layout focuses on low-density living, meaning fewer homes and more open space. Wide streets and clear paths make walking and driving safe for every family.
The site features a large 60,000 sq. ft. duplex clubhouse. It offers two levels of indoor activity spaces and community areas for residents.
| Zone Type | Key Features | Main Benefit |
|---|---|---|
| Leisure Zone | 60,000 sq. ft. Duplex Clubhouse | Great spaces for sports and events. |
| Wellness Belt | Six Landscaped Parks along the South Edge | Green park views and clean air. |
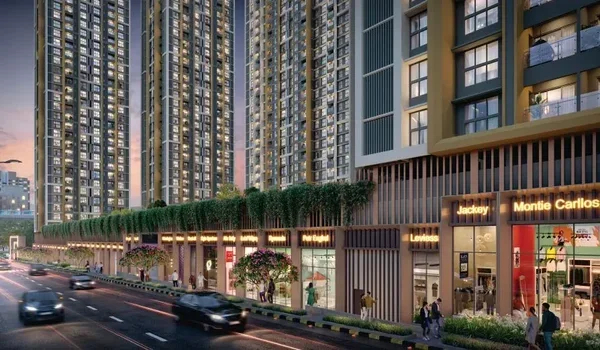
| Retail Edge | Gate Entrance Plaza with Shops | Quick grocery shopping near your door. |
| Utility Core | 12m Wide Roads & Private In-Home Lifts | Easy driving and simple home access. |
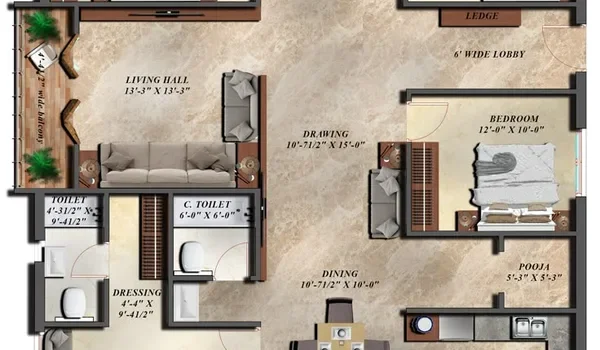
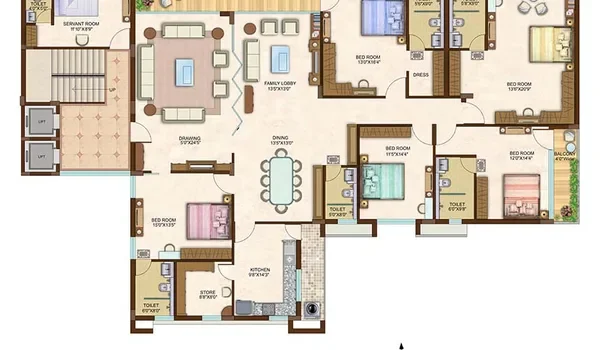
Nambiar Aranyaka floor plan offers 3-level luxury villas built on 35×55 ft and 40×63 ft plots. Phase 1 has 298 villas which is designed for modern family living on Bannerghatta Road. Prices range from ₹5.48 Cr to ₹7.29 Cr. This cost consists of base construction fees, development charges, and 5% GST.
You can visit the project experience center to walk through real model homes. These show villas are built to full scale so you can feel the true size of every room.
Looking at home maps on paper does not show you real room sizes. Walking through a real villa helps you check three key details:
| Feature | What You Will See and Feel |
|---|---|
| Build Materials | Touch the high-quality floor tiles, strong metal railings, and branded fittings. |
| Smart Layouts | See how the private elevator, driver's toilet, and top-floor decks fit into the 3-level home. |
| Smart Controls | Test basic home automation, like secure door entry and energy-saving lights. |
| Noise and Heat Control | Feel how double-glass windows block street noise and keep rooms cool. |
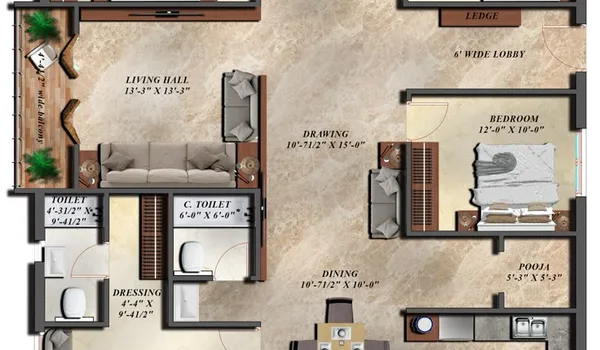
3,732 - 3,782 sq.ft. · ₹5.48 Cr
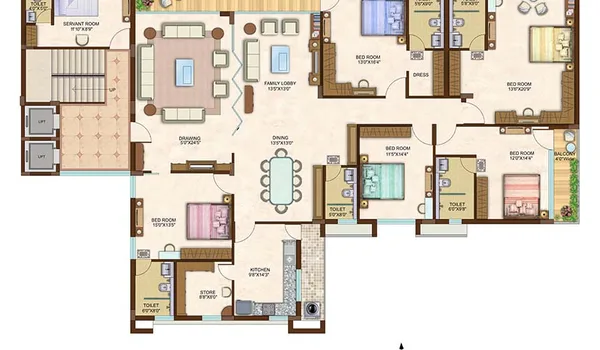
4,627 - 4,638 sq.ft. · ₹6.82 Cr
The complete costing details, including floor rise, parking and applicable taxes, are shared through the enquiry form.
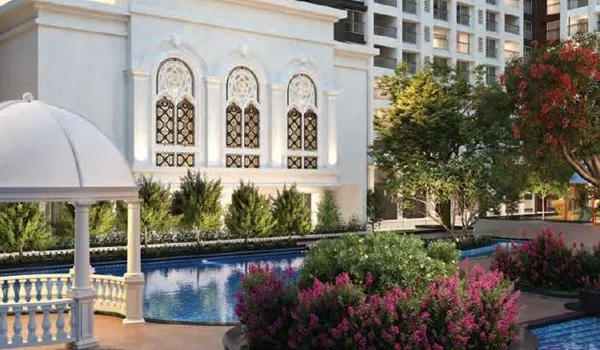
Nambiar Aranyaka Amenities feature a complete collection of fitness, sports, and recreational facilities crafted thoughtfully to deliver a resort-style living environment across 76 acres. Phase 1 covers 36 acres and mainly focuses on low-density living. It gives every home extra privacy and open space.
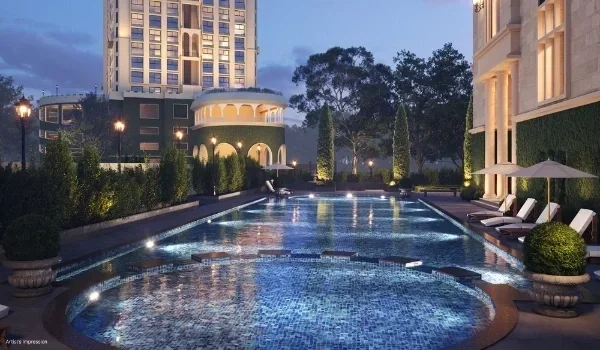
The central hub of the project is its 60,000 sq ft duplex clubhouse. Designed with stone and timber accents, it gives dedicated spaces for indoor community gatherings as well as leisure activities.
(Note: The detailed list of indoor amenities will be shared upon official launch).
Six landscaped parks run along the southern boundary of the layout. Sitting close to the Bannerghatta forest corridor, this green belt gives residents a clean, natural setting.
| Feature | Nambiar Aranyaka | Typical Regional Villa Layouts |
|---|---|---|
| Clubhouse Size | 60,000 sq. ft. Duplex Hub | ~20,000 to 40,000 sq. ft. |
| Open Space Ratio | Low-Density Site with 6 Boundary Parks | Standard Plotting Layouts |
| Standard In-Home Feature | Built-in Private Elevator in Every Home | Elevator Available as Extra Cost Upgrade |
| Retail Access | On-site Commercial Block at Gate | Dependent on Off-Site Shops |
Nambiar Aranyaka Specifications are carefully designed for structural resilience, privacy, as well as architectural quality. The project strictly follows high-grade building protocols for its G+2 villa units. Below are the detailed 2026 specifications for the property.
| Room | Flooring Material | Main Benefit |
|---|---|---|
| Living & Dining | Premium Vitrified Tiles | Easy to clean and resists heavy foot traffic. |
| Master Bedroom | High-Grade Flooring | Soft, warm feel with an elegant look. |
| Bathrooms | Anti-Skid Tiles with Wall Tiles | Stops slips and protects walls from water damage. |
| Balconies & Terraces | Anti-Skid Outdoor Tiles | Prevents slipping during rainy weather. |
| Kitchen & Utility | Strong Granite Counter & Steel Sink | Resists heat, stains, and daily kitchen wear. |
Every villa comes ready for modern technology and home automation.




Nambiar Aranyaka Address is in Bilwaradahalli, Bannerghatta Road (Karnataka State Highway 87), South Bengaluru, Karnataka 560083. The project site sits roughly 3 km short of the Bannerghatta Nature Camp. This project location is in Bengaluru’s outer Bannerghatta Road corridor, one of the most established green residential zones of the city. Karnataka State Highway 87 runs directly through this area.
Nambiar Aranyaka South Bengaluru, the luxury villa community built by Nambiar Builders in South Bengaluru's Bilwaradahalli, offers a low-density residential lifestyle. Phase 1 covers 36 acres and offers 298 built-up, 3-level (G+2) homes. The full site spans a massive 76 acres.
The project sits right next to a quiet forest edge. It gives families clean air while keeping tech hubs, schools, hospitals, and shops within easy driving distance.
The outer Bannerghatta Road belt is now a top area for the low-density villa homes. This growth is driven by expanding tech centers in Electronic City and Jigani, along with fast travel on the NICE Ring Road. Many senior corporate leaders choose this green corridor for its peaceful environment as well as open land.
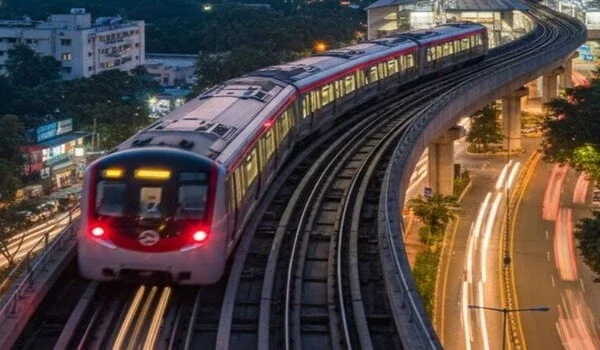
The area continues to grow stronger with upcoming transit upgrades, such as the Namma Metro Pink Line. Nambiar Builders picked this rare, large land parcel to build a secure, high-value community for home buyers.
The main gate connects directly to Bannerghatta Road (State Highway 87). The site is located right near the outer green edge of Bannerghatta National Park. Buying a home in this green pocket offers strong long-term property value.
Residents can easily reach essential daily needs, including the
These features make Nambiar Aranyaka one of the finest luxury villa choices in South Bengaluru.
The micro-location of a residential property dictates its long-term asset performance and daily living convenience. A green, well-connected suburban address ensures a peaceful environment while keeping urban utility accessible. Bilwaradahalli is a fast-maturing locality in South Bengaluru that delivers balanced lifestyle returns for end-users.
Nambiar Aranyaka pricing is much lesser than the inner-city counterparts. It makes buyers immediately note the advantage of acquiring a massive 76-acre standalone land parcel with private elevators and G+2 structures. Also, the ideal distance to Electronic City via the nearby NICE Road network provides a direct, manageable commute for technology executives.
Here are the prime location advantages the project offers:
The nearby NICE Road junction acts as an efficient transit bypass for the homeowners at Nambiar Aranyaka. Beyond the primary State Highway 87 frontage, these regional link routes greatly reduces daily travel times toward southern employment zones. This road network links the community directly to the Electronic City tech hub. Residents can expect a straightforward, manageable drive into major commercial centers. It makes this southern pocket as a highly practical suburban address.
The Bilwaradahalli-Bannerghatta belt is experiencing steady civic development that positively influences the regional property values. Key upgrades are
How well is Nambiar Aranyaka connected to the Airport, Railway, and Metro?
Nambiar Aranyaka Bannerghatta Road is a premier gated villa community in Bilwaradahalli with practical access to arterial highway routes, regional railway links, and upcoming mass transit systems.
| School Name | Distance | Curriculum | Highlight |
|---|---|---|---|
| Ryan International School | 3.0 km | CBSE / International | Closest premier international day school. |
| National Public School, JP Nagar | 8.3 km | CBSE | Established academic track record with holistic development. |
| Delhi Public School Bengaluru South | 13.0 km | CBSE | Elite sports infrastructure and comprehensive curriculum. |
| Hospital Name | Distance | Key Specialty | Highlight |
|---|---|---|---|
| Apollo Hospitals, Bannerghatta Road | Accessible | Multi-Specialty / Emergency | Advanced multi-disciplinary medical care. |
| Fortis Hospital, Bannerghatta Road | Accessible | Cardiac / Critical Care | World-class clinical infrastructure nearby. |
| Business Hub | Distance | Status |
|---|---|---|
| Electronic City | 15.0 km | Primary southern IT and tech manufacturing hub. |
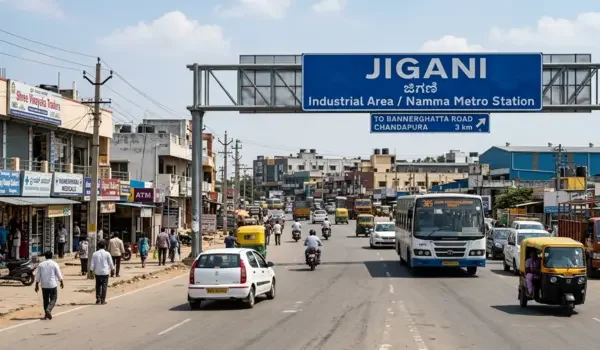
| Jigani Industrial Area | 14.1 km | Expanding manufacturing and corporate zone. |
| JP Nagar / Jayanagar Commercial Belt | 15.4 km | Established retail and corporate services hub. |
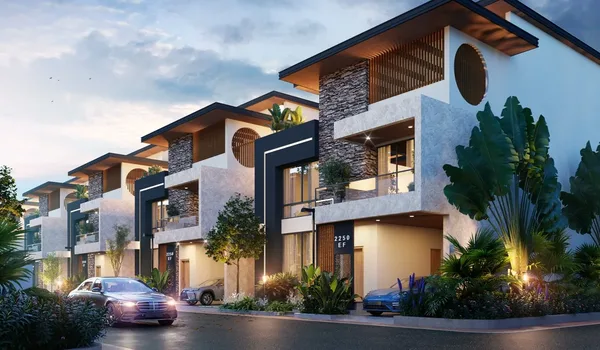
Aranyaka by Nambiar Builders is a pre-launch luxury villa community in South Bengaluru. It sits along the outer green stretch of Bannerghatta Road in Bilwaradahalli. This forest-edge project spans a massive 76-acre master development with an initial Phase 1 release covering 36 acres and 298 built-up villa plots.
The layout places built-up 3-level (G+2) homes inside a park-filled layout. The starting base price is set at ₹13,499 per sq. ft. of saleable area.
The name "Aranyaka" means forest quiet and fine living. It stands for a clean balance between modern home design and nature. Nambiar Builders designed this project to give families plenty of open space, green air, and privacy.
Nambiar Aranyaka brings major layout advantages to the South Bengaluru.
The project offers a high-end lifestyle centered around a large 60,000 sq. ft. clubhouse:
This project gives buyers a rare chance to own land in a quiet, low-density neighborhood. It is located near top schools like Ryan International School (3 km), making it a great long-term choice for growing families.
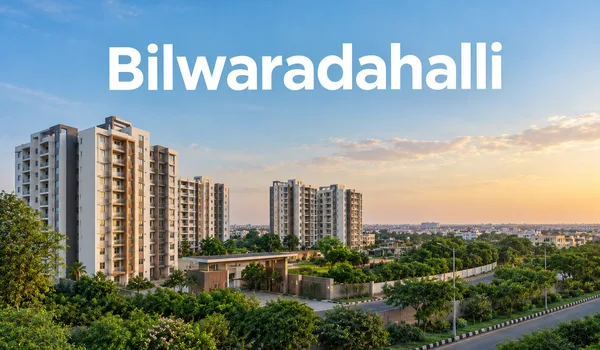
Bilwaradahalli is one of South Bengaluru’s most tranquil residential suburbs. It is located on the outer edge of Bannerghatta Road close to major tech hubs such as Electronic City. Road upgrades in the area continue to make daily drives faster and easier. The local postal code for Bilwaradahalli is 560083.
Nambiar Aranyaka Bilwaradahalli is a pre-launch villa community by Nambiar Builders set in this green pocket. The 76-acre master development launches Phase 1 across 36 acres, offering 298 built-up 3-level (G+2) luxury villas. It gives families a peaceful, forest-edge environment with easy access to city roads.
Bilwaradahalli started as a quiet village on the edge of the Bannerghatta forest. Over time, it grew into a popular spot for low-density villa communities. The area grew quickly after the NICE Ring Road and Bannerghatta Road connected it to South Bengaluru's tech parks.

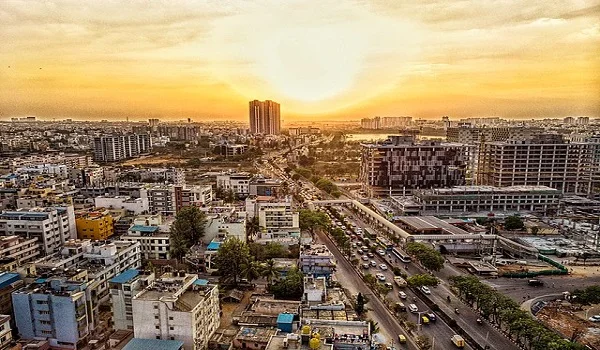
Bangalore (Bengaluru) is capital of Karnataka and India's top software hub. It is often called the Silicon Valley of India. Over 14.5 million people live in the city, and about 88% of residents can read and write.
The city sits on the Deccan Plateau at an elevation of 920 meters. This high location gives it pleasant weather year-round. Bengaluru receives about 970 millimeters of rain each year. Big tech zones such as Electronic City, Whitefield, and the Outer Ring Road drive the local economy. Millions of commuters rely on Namma Metro trains, local suburban rail, as well as BMTC public buses every day. Famous spots like Cubbon Park and Lalbagh offer green spaces in the middle of rapid urban growth.
Nambiar Aranyaka Bangalore is a new 76-acre real estate project in Bilwaradahalli along State Highway 87 (pincode 560083). It sits right next to the green buffer zone of Bannerghatta National Park and is just 3 kilometers from the Bannerghatta Nature Camp.
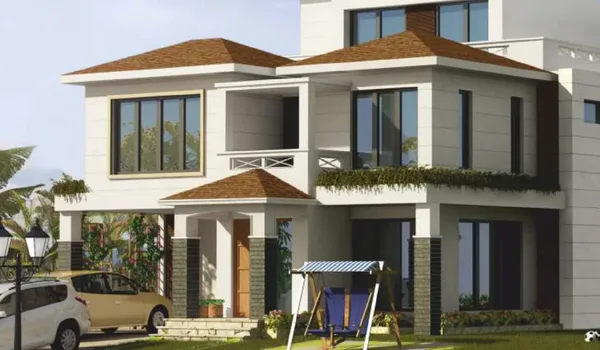
A villa is a large, independent house set on its own land. Unlike an apartment, it gives homeowners private outdoor space, quiet surroundings, and full ownership from the ground to the roof.
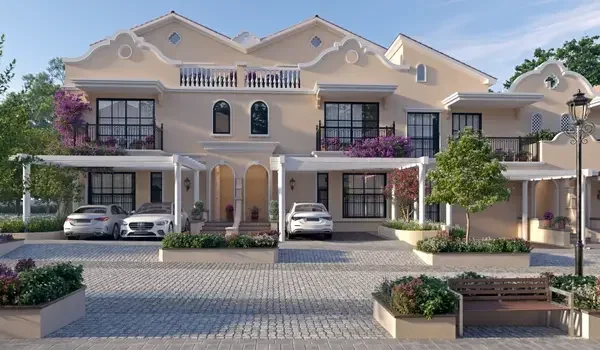
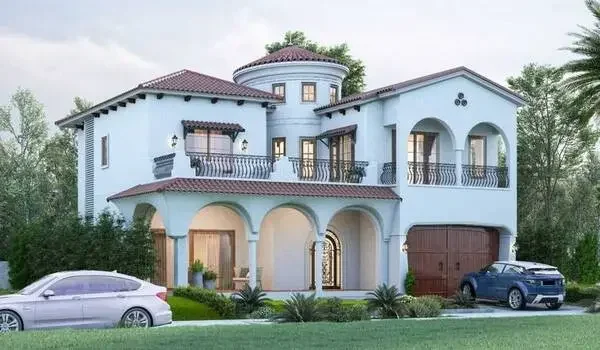
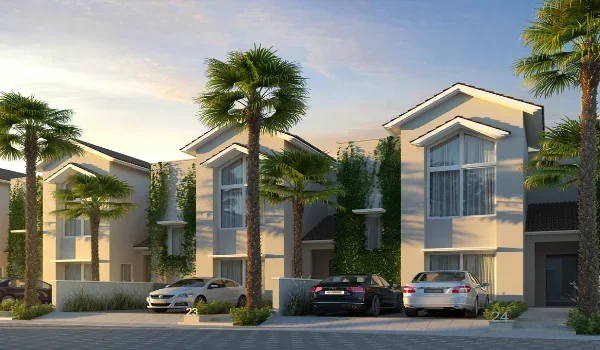
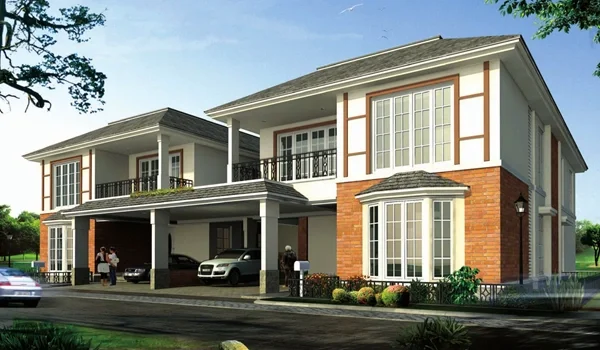
Nambiar Aranyaka villa offers spacious, 3-level (G+2) homes built for multi-generational families. Every home is designed to let in plenty of sunlight and fresh air. Wide 12-meter internal streets and broad park lawns make the community quiet, green, and easy to navigate.
During the current pre-launch stage, buyers can visit the site to view model home plans, master blueprints, and exact room layouts.
Pre-launch expressions of interest (EOIs) are set to open starting from ₹5 Lakh. The builder has submitted all land titles as well as the master blueprints to the Karnataka Real Estate Regulatory Authority. Official K-RERA registration is expected to get in late August 2026. Full formal bookings will begin right after the RERA grants official approval.

Nambiar Aranyaka meets all local municipal rules for gated villa communities in South Bengaluru. The developer has filed all legal as well as environmental plans with state authorities.
The 76-acre land has a clear, verified title history. The team has submitted its K-RERA application for the Phase 1. Official state registration is expected to get by the late August 2026.
At present, the site operates under a pre-launch setup. Buyers can submit fully refundable Expression of Interest (EOI) forms. Binding sales agreements will start only after the K-RERA gives official registration.
Leading national banks will finalize home loan panels right after the K-RERA issues the official registration number. Full bank approval as well as loan services will open at that time.
Home buyers can check key paperwork to give a safe and also clear purchase.
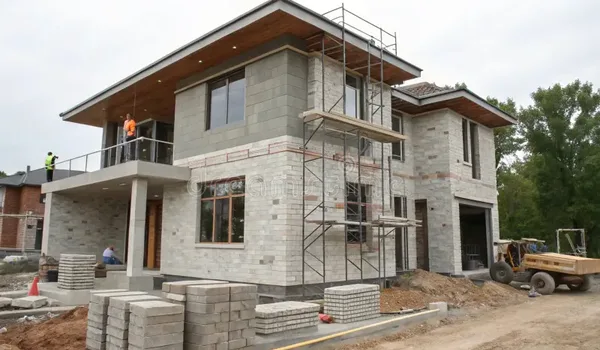
Nambiar Aranyaka construction status is currently in its pre-launch phase. It mainly focusing on layout finalization and site preparation. The builder is working on site prep, land planning, as well as layout setup over the 76-acre property.
The developer is clearing all the legal checks before opening all the formal sales.
Phase 1 covers 36 acres and 298 villa homes. The developer targets for the construction completion by December 31, 2030. Home handovers are set to start on January 15, 2031. These dates will become legally binding on the official RERA document.
| Event | Target Date | Current Status |
|---|---|---|
| Pre-Launch & EOIs | August 10, 2026 | Active; EOI submissions open |
| Official K-RERA Approval | August 20, 2026 | Application submitted; pending |
| Official Project Launch | August 20, 2026 | Planned right after RERA approval |
| Target Build Completion | December 31, 2030 | Stated construction target |
| Handover & Possession | January 15, 2031 | Stated possession target |
Work on the land focuses on layout boundary setup and master planning:
Overall Construction Progress — 5%* — Site development & foundation work
*Illustrative sample figure. Committed possession date: January 15, 2031, as per RERA filing.

Buying a villa involves specific state taxes and government fees:
| Tax / Charge Type | Standard Rate | Price Details |
|---|---|---|
| GST | 5% | Included in the quoted package price. |
| Stamp Duty | 5% to 6.6% | Extra; paid during final home registration. |
| Registration Fee | 1% | Extra; paid during final home registration. |
| TDS on Purchase | 1% | Paid for property values above ₹50 Lakh. |
| Property Tax | Varies | Yearly tax paid to local city authorities. |

Nambiar Builders is a trusted real estate company in Bengaluru. Active since 2009, the firm has its head office located in Marathahalli. They specialize in large as well as low-density gated communities with spacious green parks.
Nambiar Builders continues to expand its footprint with ongoing projects across key growth corridors in South and East Bengaluru. These developments remain top choices for long-term investments and primary family living.
Nambiar Aranyaka in Bilwaradahalli is a pre-launch luxury gated villa community built by Nambiar Builders. It consists of complete 3-level (G+2) homes over a 76-acre site in South Bengaluru.
It is located in Bilwaradahalli along Bannerghatta Road (State Highway 87) in South Bengaluru (PIN Code: 560083).
The builder has applied for K-RERA registration. Official approval is expected by late August 2026. No sales will happen before RERA approval comes through.
Phase 1 covers 36 acres and offers 298 villas. Plot sizes are 35×55 ft (~3,732 to 3,782 sq ft saleable area) and 40×63 ft (~4,627 to 4,638 sq ft saleable area).
Phase 1 villa prices range from ~₹5.48 Cr to ~₹7.29 Cr. The base rate starts at ₹13,499 per sq ft of saleable area.
The price includes base construction costs, development fees, preferred location charges (PLC), and 5% GST.
Stamp duty, registration fees, and first-year maintenance fees (₹48/sq ft plus an equal deposit) are extra.
You can pay a fully refundable EOI starting from ₹5 Lakh to save your queue spot and plot choice. It is not a final booking as well as does not lock in a price.
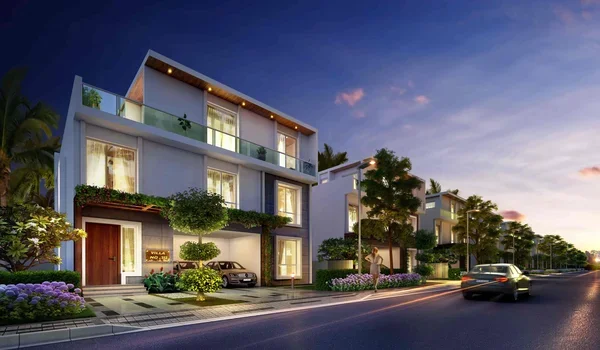
Every home is a 3-level (G+2) villa. It includes a private in-home elevator, a driver's toilet, and a dedicated top-floor leisure terrace.
The site offers a 60,000 sq ft clubhouse, six continuous south-side parks, 12-meter wide main roads, a bus bay, and a front shopping block.
The builder targets construction finish by December 31, 2030. Key handovers are planned to start on January 15, 2031.
It is about 15 km away. The drive takes around 30 minutes via NICE Road.
Ryan International School is 3 km away (~8-minute drive). National Public School (NPS) JP Nagar is 8.3 km away.
A 220 kV power line was moved strictly along the southern boundary line, keeping it clear of all home plots.
Nambiar Builders was founded by brothers Rajesh, Ramesh, and Ratheesh Nambiar. They have built large homes in Bengaluru since 2009, including Nambiar Bellezea and Nambiar District 25.
Share your details and our sales team will get back with the latest price sheet, floor plans and available inventory at Nambiar Aranyaka.